Details
Room to Live, Host, Work, and Unwind
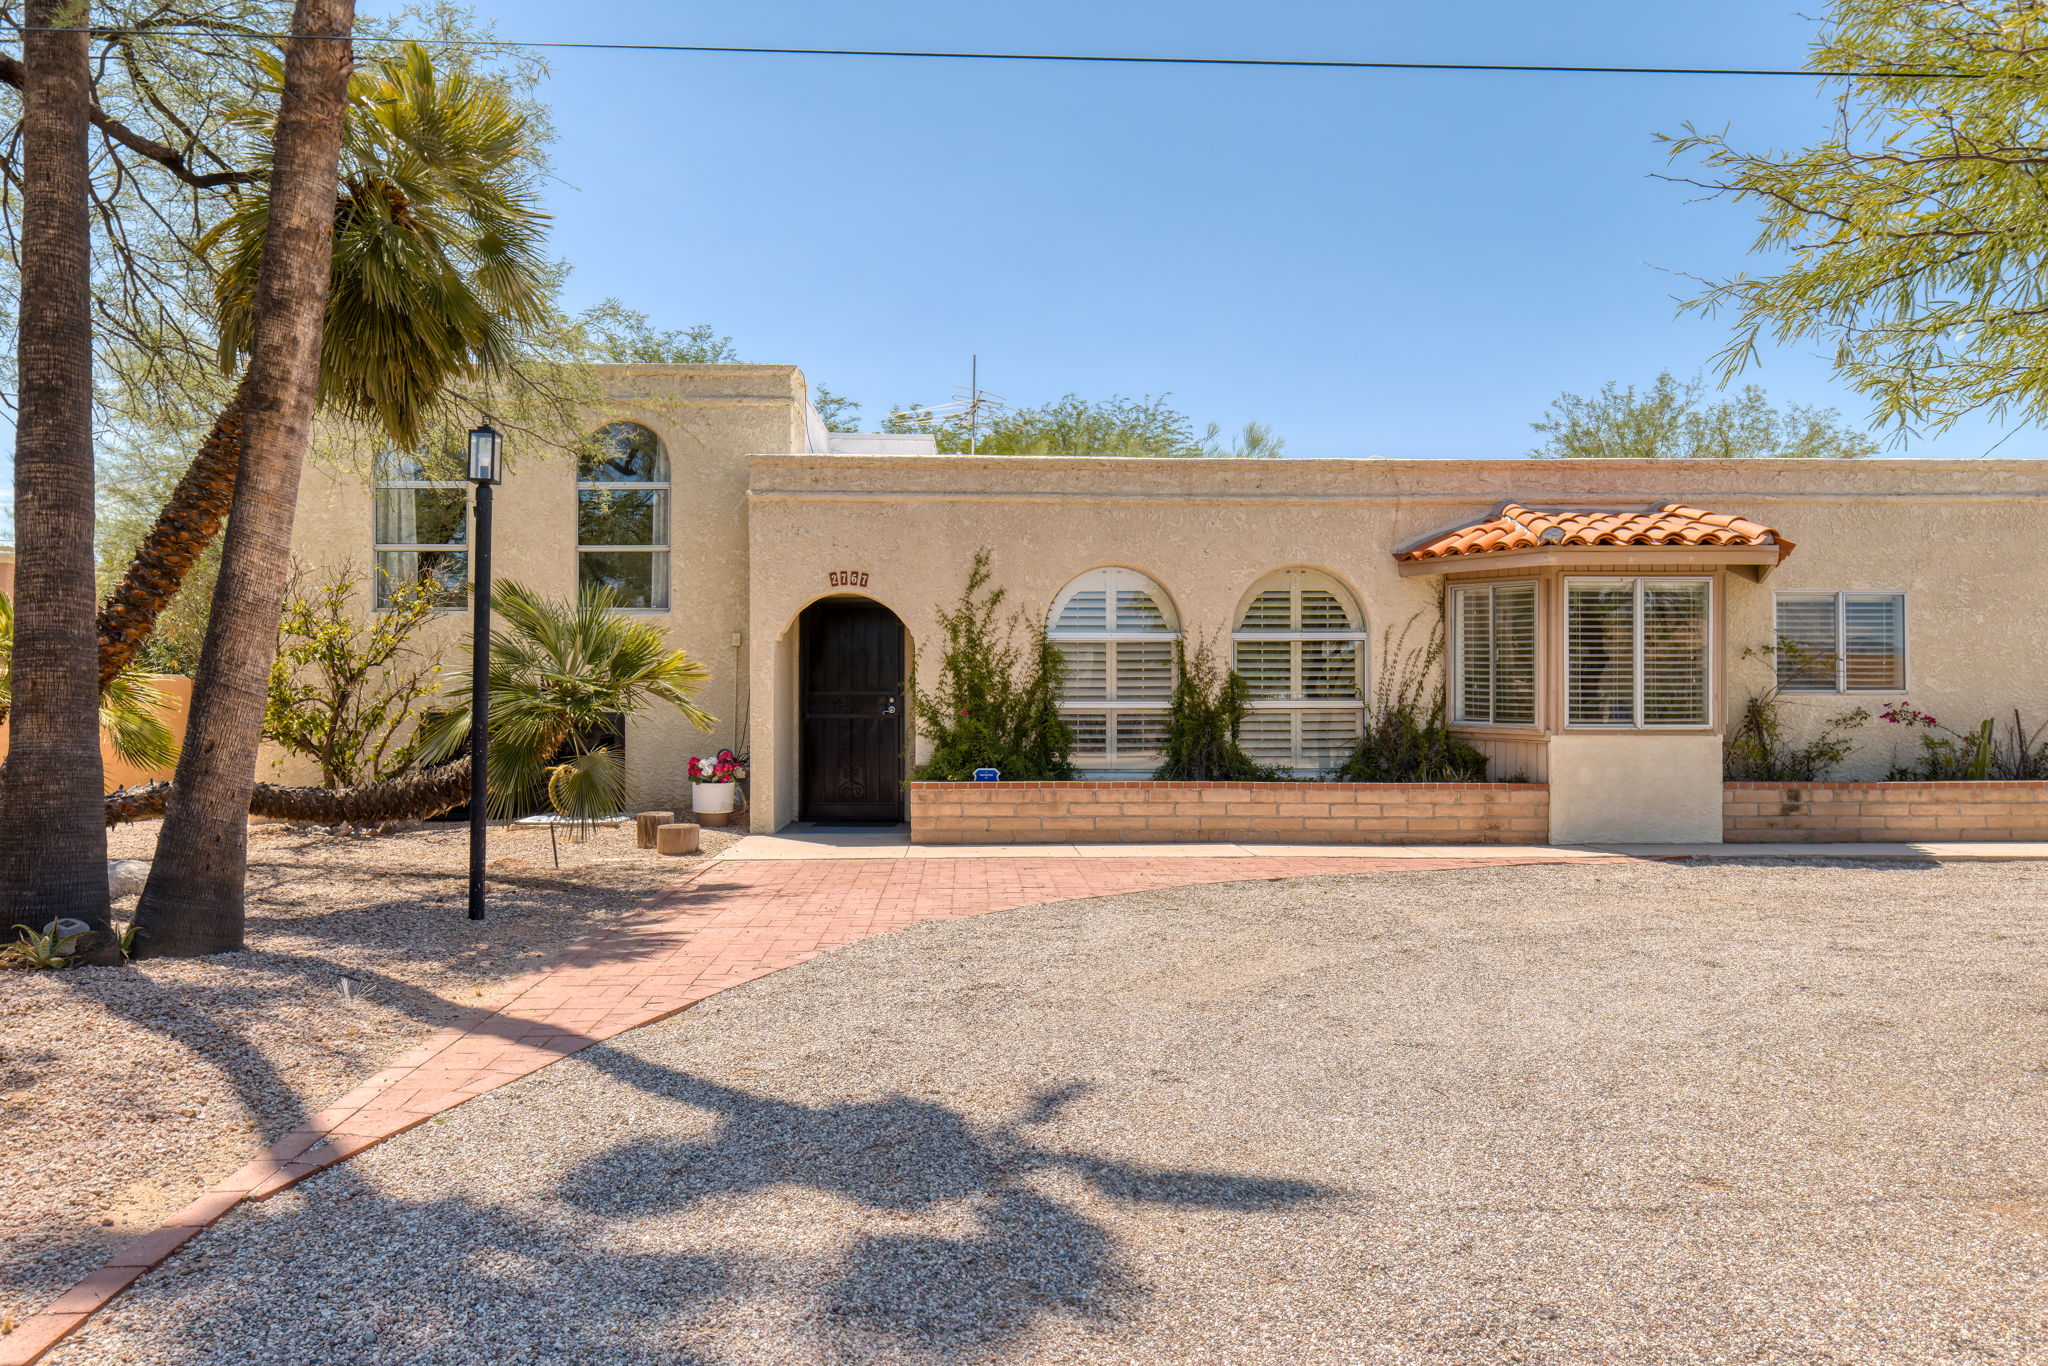
With 2,729 square feet of thoughtfully arranged living space, this distinctive central Tucson home offers something increasingly hard to find: room to spread out, gather together, work from home, welcome guests, and still carve out spaces of your own. The main residence features four bedrooms, two-and-a-half baths, multiple living areas, and a flexible multi-level design, while separate guest quarters add a bedroom, bath, kitchenette, and living area.
On the main level, the living and dining spaces are accented by a warm wood feature wall that adds character from the moment you enter. The eat-in kitchen features oak cabinetry, updated countertops, and a bright breakfast nook framed by a bay window. Nearby, the oversized laundry and mudroom provides generous storage and a practical landing spot for everything that comes through the door.
Two bedrooms and a remodeled guest bath are also located on this level. One bedroom opens directly to the pool area, creating an especially versatile space for a home office, studio, fitness room, guest room, or convenient poolside dressing room.
Upstairs, the spacious primary suite feels pleasantly removed from the activity of the rest of the home. Fresh carpeting, an updated en-suite bath with a crisp white vanity, and an oversized walk-in closet create a comfortable private retreat. Just outside, a screened patio offers a peaceful spot for morning coffee, reading, or relaxing at the end of the day.
The lower level brings an entirely different dimension to the home. An expansive family room centered around a fireplace provides plenty of room for movies, games, hobbies, or casual get-togethers. An additional bedroom and convenient half bath make this level especially adaptable, whether used for family, guests, a teenager’s retreat, or another workspace. Bulldog security screens add an additional measure of comfort and security.
Outside, mature trees and lush landscaping create shade, privacy, and a surprisingly tucked-away feel for such a central location. The Pebble Tec pool, completed in 2018, features a lagoon-style ledge with space for an umbrella and chairs, allowing you to settle in and stay cool without ever leaving the water. A screened porch extends the outdoor living space, while shady corners and a hammock beneath the trees invite slower afternoons and quiet evenings.
Separate guest quarters add yet another layer of flexibility, with a private bedroom, bath, kitchenette, and living area well suited for visiting family or friends, extended stays, a private office, studio, or other possibilities.
The location adds to the appeal. From 2767 N Desert Avenue, shopping and dining at Fort Lowell and Swan are close at hand, along with the character and history of the nearby Historic Fort Lowell District. Tucson Medical Center is also conveniently located nearby, with easy access to many of central Tucson’s everyday services, restaurants, recreation, and amenities.
Practical features include a concrete driveway leading to the two-car garage, roof and termite warranties, and a transferable home warranty.
Freshly presented and full of personality, this is not a cookie-cutter floor plan. It is a home with interesting spaces, mature surroundings, a central Tucson location, and the freedom to decide how each area works best for you.
-
$479,000
-
5 Bedrooms
-
3.5 Bathrooms
-
2,729 Sq/ft
-
Lot 0.21 Acres
-
2 Parking Spots
-
Built in 1979
-
MLS: 22619715
Images
Videos
Floor Plans
3D Tour
Contact
Feel free to contact us for more details!

